

Open House Sat, Sep 26th 12:00 PM - 3:00 PM - Views


















Address
582 Bloomer Ridge Drive, Rochester, MI
Price
$ 685,000
Property Attributes
- ID#20261070816
- TypeSingle Family
- Listing Status Active
- CountyOAKLAND
- CityRochester
- AreaRochester
- NeighborhoodBLOOMER RIDGE SUB
- Zip48307
- StyleColonial
- Year Built2000
- Taxes$ 8327
- Price$ 685,000
- Bedrooms4
- Full Bathrooms3
- Half Bathrooms1
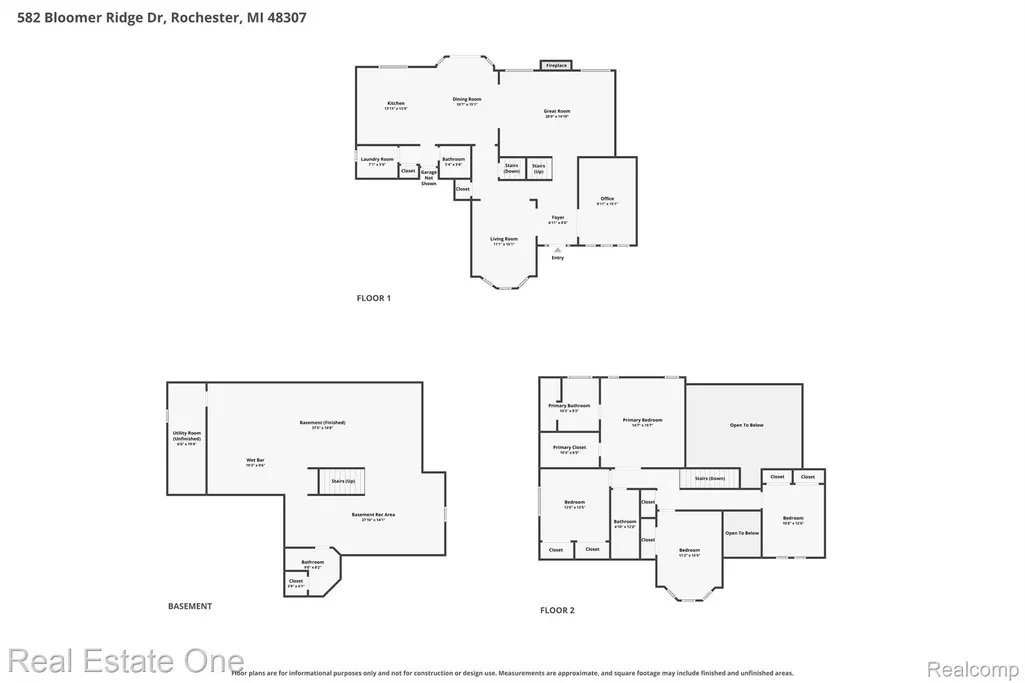
- Sqr Footage3820
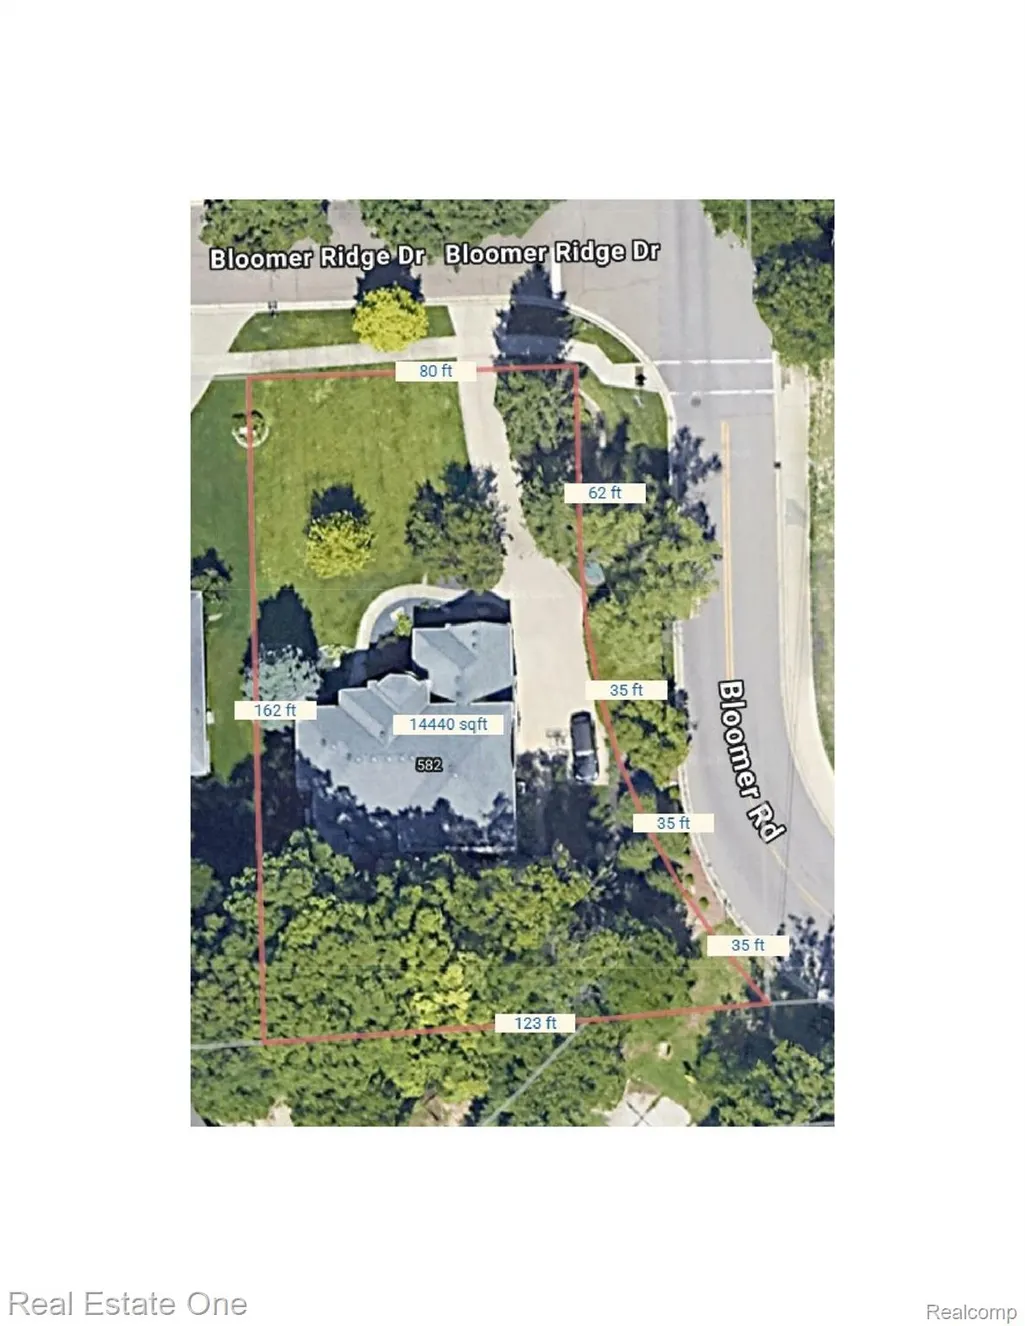
- Lot Size0.33 Acres
Data Source:
RealComp
Property Description
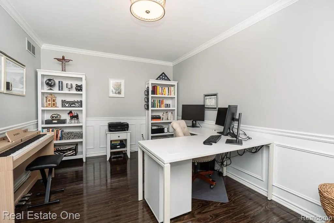
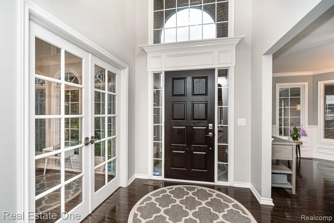
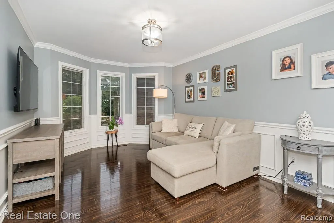
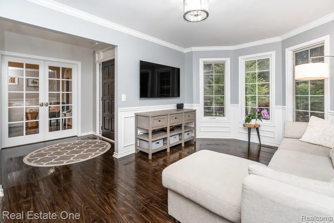
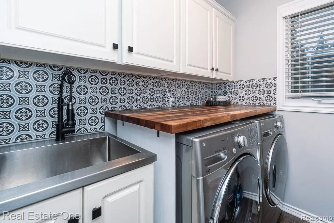
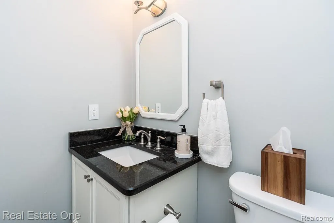
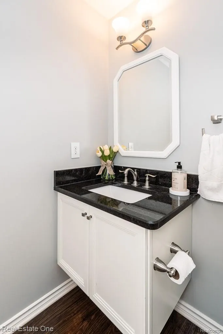
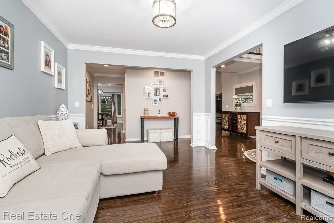
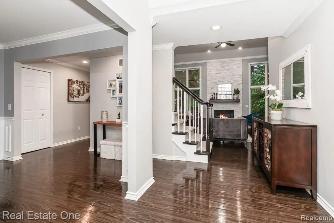
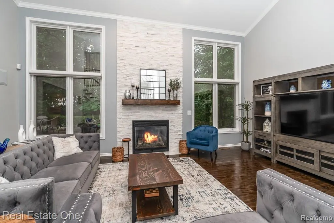
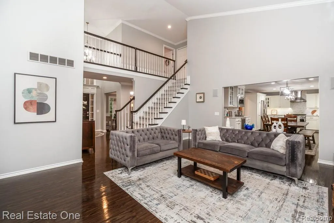
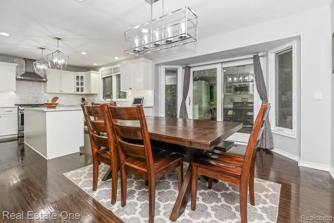
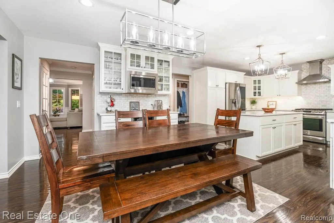
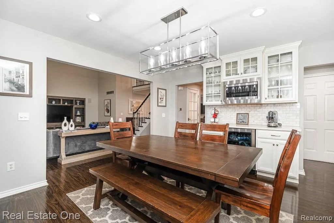
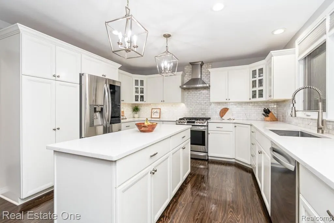
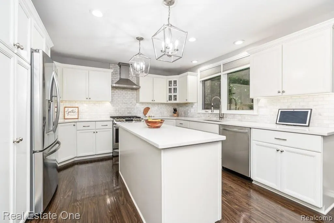
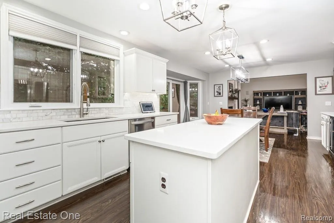
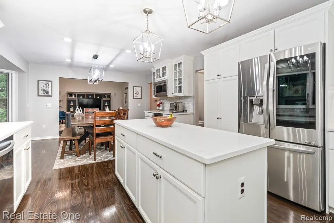
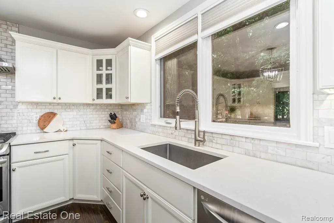
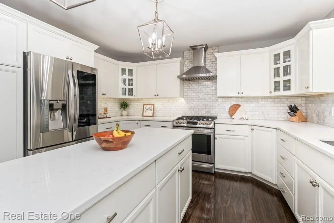
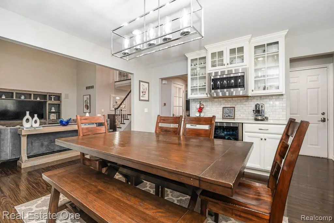
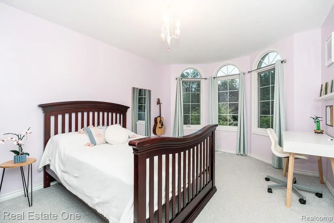
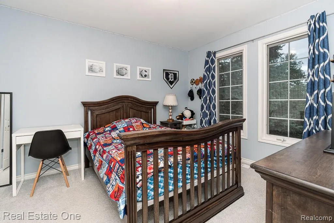
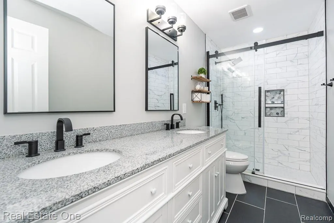
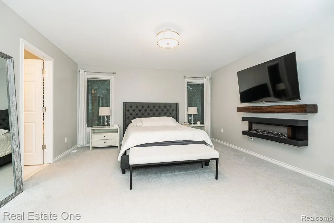
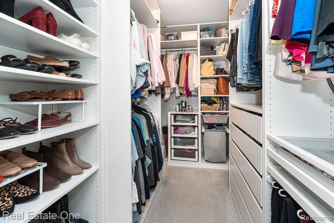
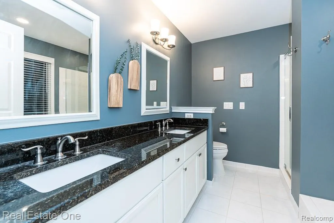
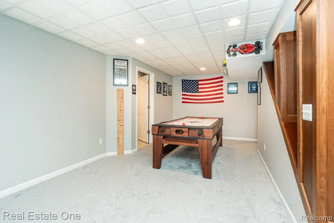
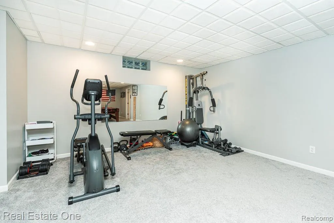
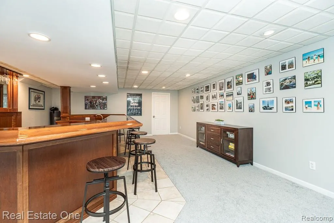
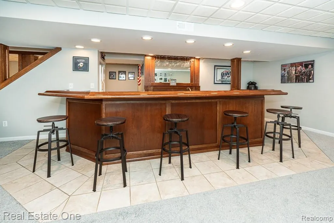
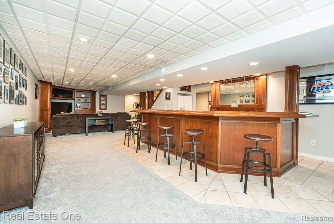
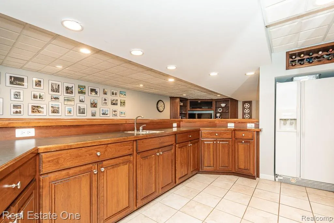
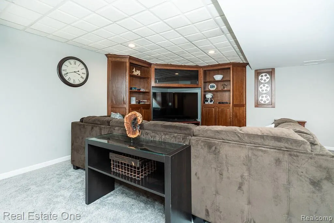
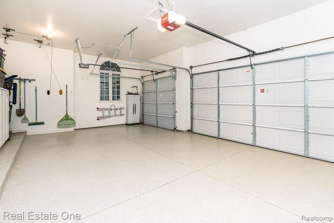
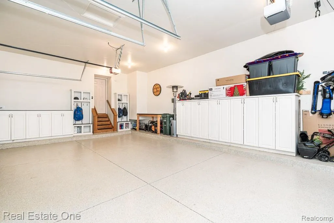
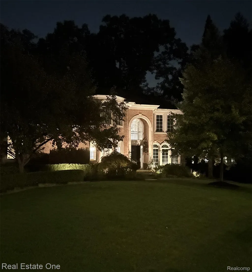
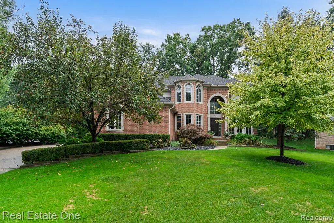
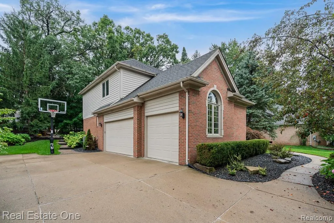
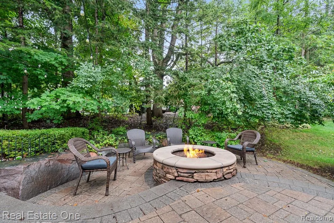
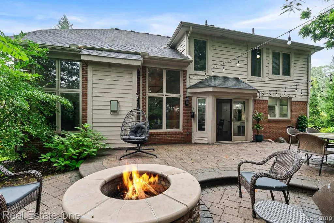
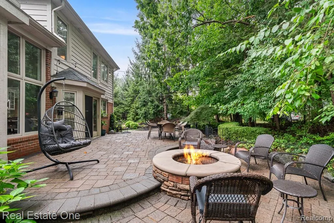
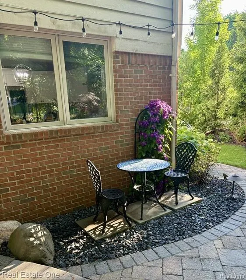
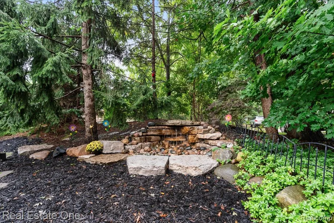
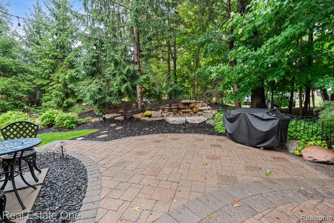
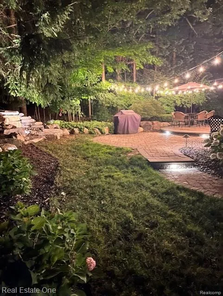
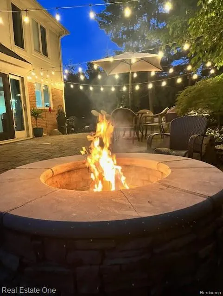
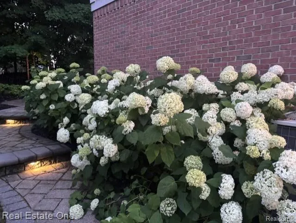
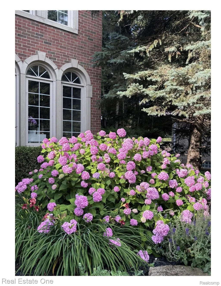
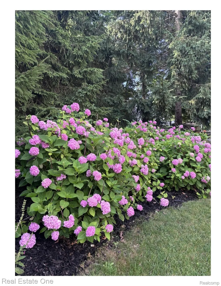
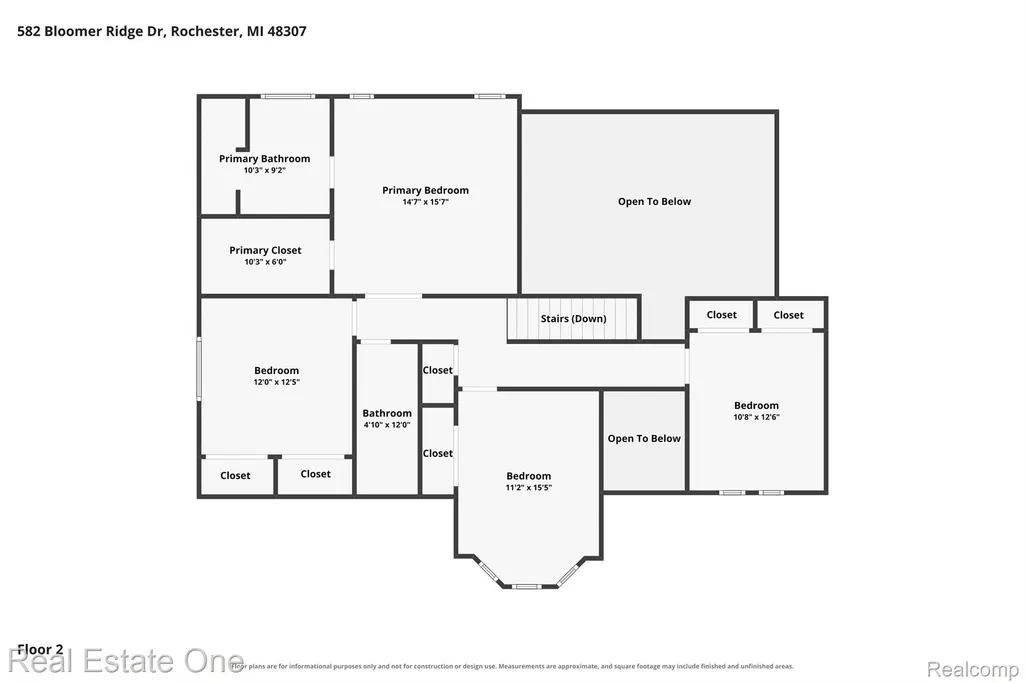
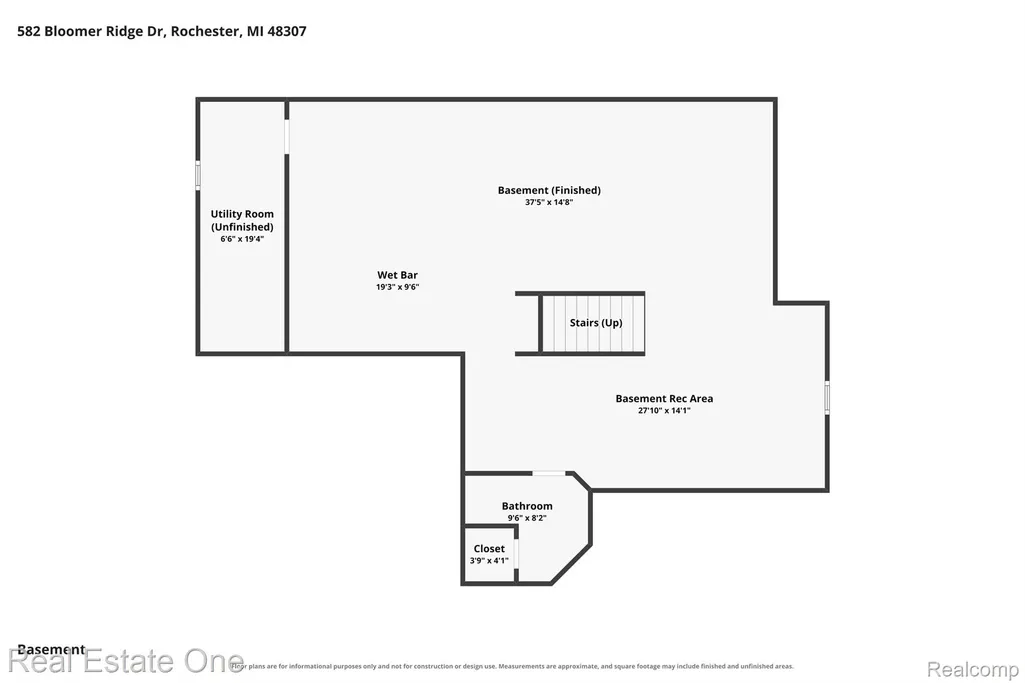
DON’T MAKE A MOVE WITHOUT seeing this beautifully updated Rochester home where thoughtful improvements, exceptional outdoor spaces, and an incredible location come together! Step inside to a welcoming foyer with gorgeous LVP flooring flowing throughout the main living areas and into the beautifully refreshed home. The open-concept kitchen and great room create an ideal gathering space, with a stacked-stone fireplace, recessed lighting, and abundant natural light. The NEW kitchen features quartz countertops, LaFata cabinetry, tile backsplash, generous island, coffee bar, wine fridge, new appliances, gas range and dishwasher. The first-floor office and formal dining room offer versatile spaces for work and entertaining, while the first-floor laundry includes washer and dryer. Upstairs, the spacious primary suite features an electric fireplace and custom closet organizer, while the beautifully remodeled primary bath adds recessed lighting. Bedrooms 2 and 4 each offer two closets, while Bedroom 3 features a ceiling fan and bay window. New carpeting throughout the upper level and updated baths add even more appeal. The finished basement is an entertainer’s dream with carpeting, full custom bar, built-ins, recreation space, full bath and abundant storage. Outside, enjoy the spectacular professionally landscaped setting from the paver patio complete with built-in fire pit, serene waterfall and private views. Additional updates include furnace (2025), hot water heater (2023), new water softener, ADT alarm, interlock generator transfer switch, irrigation system and EV charger. Attached 3-car garage features two openers and epoxy flooring. Walking distance to Downtown Rochester and Bloomer Park, plus award-winning Rochester Schools! Occupancy November 22, 2026.
| Price History | |
|---|---|
| 9/9/2026 | Listed $685,000 |
General Features
| Sewer | PublicSewer |
|---|---|
| Heating | ForcedAir, NaturalGas |
| Cooling | CentralAir |
| Utilities | CableAvailable |
| Possession | SeeRemarks |
| Roof | Asphalt |
| Appliances | BarFridge, Dishwasher, Disposal, Dryer, ExhaustFan, FreeStandingGasRange, FreeStandingRefrigerator, IceMaker, Microwave, PlumbedForIceMaker, Washer, WaterSoftenerOwned |
| HOA Fee | 275.0 |
| Garage Spaces | 3.0 |
| Patio/Porch Features | Covered, Patio, Porch |
| Architectural Style | Colonial |
| Pool Features | None |
| Security Features | SecuritySystemOwned, SmokeDetectors |
| Construction Materials | BrickVeneer |
| Pets Allowed | Yes |
| Year Built | 2000 |
| Electric | CircuitBreakers |
| Levels | Two |
| Property Subtype | SingleFamilyResidence |
| Community Features | Sidewalks |
| Assoc Fee Paid Per | Annually |
| County | Oakland |
| New Construction | No |
| Property Type | Residential |
| HOA | Yes |
| Attached Garage | No |
| Subdivision Name | BLOOMER RIDGE SUB |
| Garage Y/N | Yes |
| Total Rooms | 13 |
| Full Baths | 3 |
| Status | Active |
| Directions | John R N to Bloomer Rd W to Bloomer Ridge Drive W |
| City | RochesterCity_Oakland |
| Disclosures | TaxesHomesteadExempt |
| Entry Location | GroundLevelwSteps |
| Senior Community Y/N | No |
| High School District | Rochester |
| MLS Area | Area02152Rochester |
| Lot Size Units | Acres |
| Carport Y/N | No |
| Land Lease Y/N | No |
| Tax Annual Amount | 8327.51 |
| Home Warranty Y/N | No |
| Lease Renewal Y/N | No |
| Additional Parcels Y/N | No |
| Lease Considered Y/N | No |
| Rent Control Y/N | No |
| Standard Status | Active |
| Occupancy Type | Owner |
| Tax Assessed Value | 254980 |
| Expected Active Date | 2026-09-08 |
| MobileHomeRemainsYN | No |
| PostalCity | Rochester_Oakland |
| Legal Description | T3N, R11E, SEC 14 BLOOMER RIDGE SUB LOT 1 5-13-98 FR 251-012 & 013 |
Interior Features
| Interior Amenities | EntranceFoyer, HighSpeedInternet, JettedTub, ProgrammableThermostat, WetBar |
|---|---|
| Basement | Finished |
| Furnished Y/N | Unfurnished |
| Fireplace Features | Electric, Gas, GreatRoom, MasterBedroom |
| Basement (Y/N) | Yes |
| Air Conditioning Y/N | Yes |
| Heating Y/N | Yes |
| Fireplace Y/N | Yes |
| Above Grade Finished Area | 2620.0 |
| Half Baths | 1 |
| Laundry Features | GasDryerHookup, LaundryRoom, WasherHookup |
| Total Bedrooms | 4 |
| Below Grade Finished Area | 1200.0 |
| WaterHeaterFuel | NaturalGas |
| LivingAreaSource | PublicRecords |
| Above Grade Finished Area Unit Type | SquareFeet |
| Total Baths | 4 |
Exterior Features
| Exterior Amenities | Lighting |
|---|---|
| Parking Features | ThreeCarGarage, Attached, DirectAccess, ElectricityinGarage, GarageDoorOpener |
| Lot Features | CornerLot, Sprinklers |
| Water Source | Public |
| Foundation Details | Basement, Poured, SumpPump |
| Spa | No |
| Lot Dimensions | 80 x 162 x 123 x 167 |
| Lot Size Acres | 0.33 |
| Waterfront Y/N | No |
| Road Frontage Type | Paved |
| Crops Included Y/N | No |
| Horse Y/N | No |
| Irrigation Water Rights Y/N | No |
Amenities
- Foreclosure
- Views
- Short Sale
- New Construction
- Adult 55+
- Lease To Own
- No HOA Fees
- Furnished
- Primary On Main
- Air Conditioning
- Seller Finance
- Green
- Fixer Upper
- Horse
- Golf
- Fireplace
- Deck
- Garage
- Basement
- Pool
 IDX provided courtesy of Realcomp II Ltd., via Mitten Made Properties and The Originating MLS(found above), © 2026 Realcomp II Ltd. Shareholders. Shareholders. The information being provided is for consumers personal, non-commercial use and may not be used for any purpose other than to identify prospective properties consumers may be interested in purchasing.
Data is updated as of September 22, 2026 1:03 AM UTC Information deemed reliable but not guaranteed.
The data relating to real estate on this web site comes in part from the Internet Data Exchange (IDX) Program of Realcomp Ltd
Property vs Single Family Average in 48307
Price
Taxes
Year Built
Visits

 Listing information is provided by Participants of the MichRIC MLS. IDX information is provided exclusively for personal, non-commercial use, and may not be used for any purpose other than to identify prospective properties consumers may be interested in purchasing. Information deemed reliable but not guaranteed. ©: MichRIC MLS. Last Update September 22, 2026 1:37 AM UTC
